Back
Imagine reprezentativă

Redefining Design | How Leviatan Specialists Use BIM Methodology

The BIM methodology has become more than a trend in the construction industry. It is a revolution in the way we approach design. At Leviatan Design, BIM is not just a tool but a philosophy that lays the foundation for every project we undertake.

“Our projects are deeply technologized through workflow processes to deliver high-quality projects in the shortest possible time. Within our teams, we emphasize collaboration. Moreover, we continue to invest heavily in technology, as we aim to make work as easy and enjoyable as possible, allowing our colleagues to use their energy for creative purposes and in creating sustainable and energy-efficient projects for our clients.”

Cătălin Podaru

CEO Leviatan Design și Ubitech Construcții

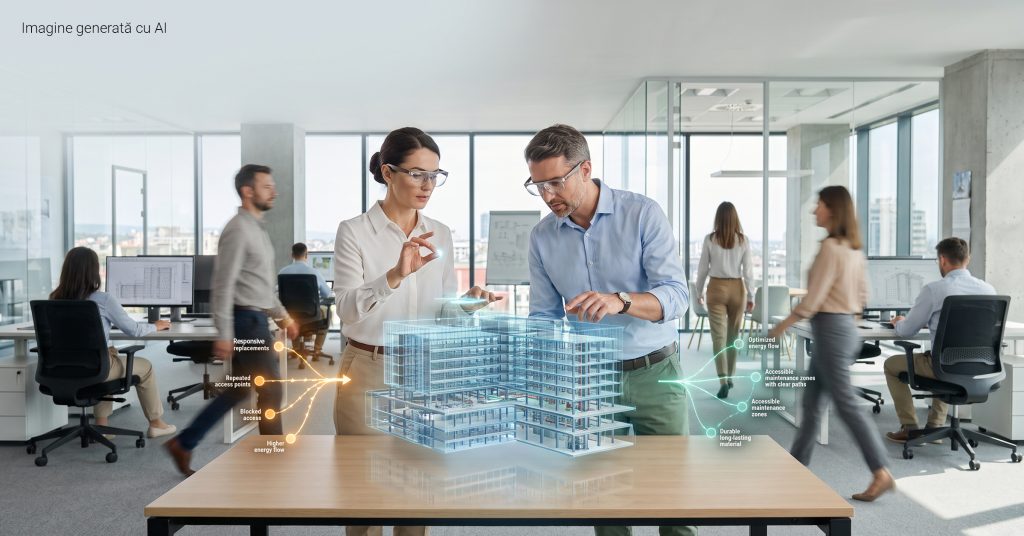
Using the BIM methodology in the design stage gives Leviatan specialists the ability to detect and solve problems before they manifest in reality, contributing to a reduction of up to 50% in verification and coordination activities, resources, and consequently costs. BIM also facilitates communication and collaboration among the different teams involved in a project, from architects and engineers to suppliers and clients.

“By implementing BIM in all our work processes, we have managed to increase the quality of all our ongoing projects. Currently, we design exclusively in 3D, thus reducing the occurrence of errors that may appear in the design and execution process, encode each deliverable with a unique code, which allows versioning in our common data environment and the use of documentation as the single source of truth for the project, set a minimum amount of information for each deliverable, thus ensuring the same quality level for each project, regardless of its size or complexity. Today, we use Mixed Reality in an integrated manner with other work tools to automate, coordinate, and have additional control in the activities of tracking and executing them.”

Maria Văsi

BIM Implementation Manager

The integrated approach in carrying out construction projects has undoubtedly changed the paradigm in this field and brought significant benefits, including for MEP engineers, in the design process of HVAC, electrical, plumbing, or fire suppression systems.

“Among the advantages of working in Revit for MEP engineers, we can mention the following: reduction of coordination time, clearer detailing of MEP systems, and efficiency of communication within the team. More specifically, instead of classic coordination, Revit allows the team to work in a common and simultaneous environment, thus reducing the possibility of errors during the design process.”

Marius Mladin

Head of MEP Engineering Office

In addition, BIM provides a platform for innovation. Leviatan specialists use this methodology to explore creative solutions, to test different scenarios, and to ensure that each project meets their expectations and those of their clients.

“Our clients confirm that using BIM in project delivery generates benefits such as efficiency, superior quality, optimizations in planning and contracting, thereby reducing the time and costs to complete projects.”

Romina Posea

Head of Planning and Continuous Process Improvement Office

Besides these advantages, BIM also contributes to the sustainability of our projects. Through simulations and detailed analyses, we can evaluate the impact of a project on the environment and make informed decisions to reduce the environmental footprint. This commitment to sustainability not only reflects the values of the group of companies that Leviatan Design and Ubitech Construcții belong to but also meets the increasingly stringent requirements of the construction industry.

In the era of digitalization, adaptability and innovations are essential, and BIM provides Leviatan and Ubitech specialists with the necessary tools to successfully overcome market challenges and to design sustainably for new generations.

The adoption and implementation of Autodesk solutions within Leviatan Design and Ubitech Construcții have been carried out through Graitec România, Autodesk Platinum Partner and international developer of software solutions for design.
Practică & Internship