
Signed by Cătălin Podaru, General Manager to the Group Leviatan Design & Ubitech Construcții.
Back in the old days, the way in which the humankind was organised socially and economically did not have too much of an impact upon the environment and the ecosystems, but things started escalating right after the industrial revolution, so now we can talk about the Anthropocene Era of the world history and about the interhuman relationships and interactions that impact the environment directly and visibly.
Over the past few years and especially in the last year, considering the swift changes in the relationship between society and climate, environment, resources, but also the quality of life upon the whole, sustainability has taken the top place amongst the concerns of international decision-makers, a fact strongly reconfirmed through the decisions taken by the nations during COP26 Glasgow.
The sustainability is no longer an ideal but has become a need that involves transformations in the social and economic paradigm, including the business paradigm. More specifically, if in the past the business management principles required efficacy and effectiveness based on a breakdown of all activities and resources that were supposed to match the separate purposes in the business plan, nowadays applying the paradigm of sustainability involves an integration of the separate systems into one holistic approach. This new management method enables users to understand and integrate activities, interactions and congruences amongst several systems which would otherwise be non-transparent and difficult to quantify.
To us, the Autodesk Construction Cloud platform was the right tool that enabled us to unite all stakeholders around the project. Working within the Autodesk Construction Cloud’s Common Data Environment (also known as CDE), the processes, the data, the paperwork, the roles and the project versions are transposed and stored digitally, in a joint workspace, that consequently becomes the sole reference source of the project.
The building industry, which has such a major impact upon both the economy and the development of the human society, is now faced with the relevant matter of complexity, which is reflected in how difficult it is to integrate in a manageable system the traceability of the interaction flow which connects the businesses from the moment when resources start to be extracted, then on throughout the processing phase of construction materials and ultimately up to the time when these materials are used in different components of the projects that are implemented on a construction site in order to build the structures, compared to analysing the performance of certain segregated activities.
Moreover, designing and building a construction or a structure should comply – just like a stand-alone micro system – with sustainability requirements such as energy consumption, environmental impact, safe exploitation and well-being for spans of time ranging from 50 to 100 years or even more, sometimes.
In order to be able to use this holistic approach for the entire construction process, a number of integrated management and collaborative instruments are necessary; they are similar to the natural model and enable a transparent access to information and to the interactions between all agents that are involved in building and exploiting a construction up until its lifecycle ends.
BIM (Building Information Model) as a concept is a useful and complex tool, which for the time being is unique. It enables users to manage this holistic approach by creating a virtual space and a virtual model in which all of these resources and their specifications may be integrated, alongside the interactions occurring all along the lifecycle of a certain building.
We consider that Common Data Environment is a concept in which BIM’s 3D information model of a building may become a digital twin infused with actual information. This is the optimal method and an enabler of the holistic management of the information flow, in which all stakeholders can issue and apply sustainability requests, with iterations and complex implications over an extensive span of time, while implementing all along the construction flow an integrated governance, traceability and persistence. This governance will go beyond the individual interests that businesses or clients pursue locally.

The governance of sustainability all along the process brings forth new sources of targeted and global profitability, while highlighting a new sort of capital, more specifically the natural capital. This capital refers to the welfare of society as a direct relationship with nature and the direct benefits that the financial capital can never replace or nonetheless substitute. Therefore, to us, Leviatan Design, as designers, using Autodesk Construction Cloud platform to design the information model, gives us the best toolkit that can be enhanced with Governance rules, starting from rules that cover the bill of materials that will be used in a building project, the energy efficiency level or the carbon footprint generated by the production of these materials, but also the implementation conditions that need to be observed during the actual building operations. Moreover, during the design, building and exploitation process, the governance of certain sustainable principles may be integrated and monitored as an input/output of all stakeholders of the project, who take part in this system, in a transparent and traceable manner with permanence in time. This traceability and permanence of the actions, but also the complex interaction with the economic and financial side of things, can now be integrated and monitored, while offering every stakeholder access to the necessary information, at the right time, as well as the rules that everybody needs to observe during their interactions all along the lifecycle of the building and its exploitation time.
Together with our partner, Graitec Romania – Platinum Autodesk reseller in Romania, who has supported us throughout our digital transformation process, we have identified the best solutions for the construction domain and successfully adapted them to the specific requirements of our projects, in order to meet the sustainability targets we committed to.
To make things even clearer, we will provide a few general examples concerning certain tangible circumstances and the perquisites of using an information model of buildings in CDE – Autodesk Construction Cloud.
Clients want to manage energy-efficient buildings, with a minimum carbon footprint, reduced maintenance costs and a high level of well-being for all tenants.
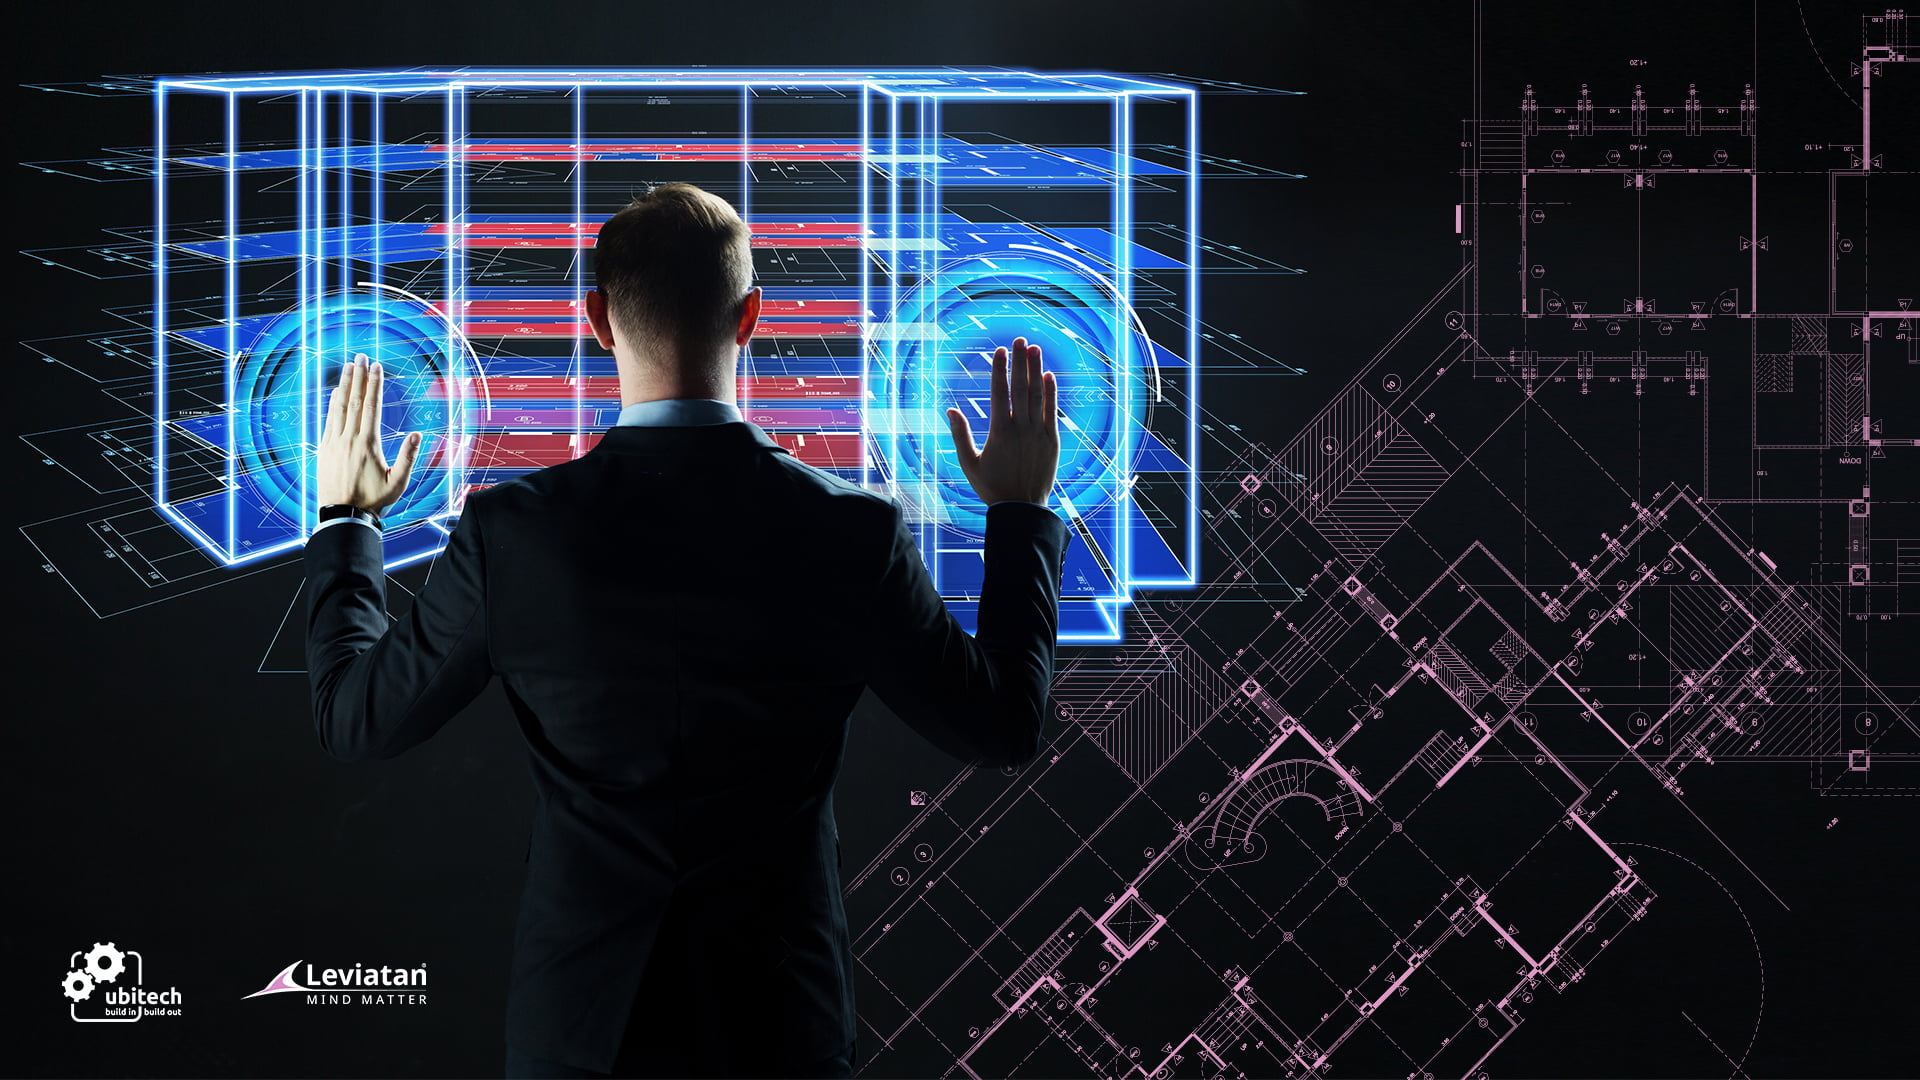
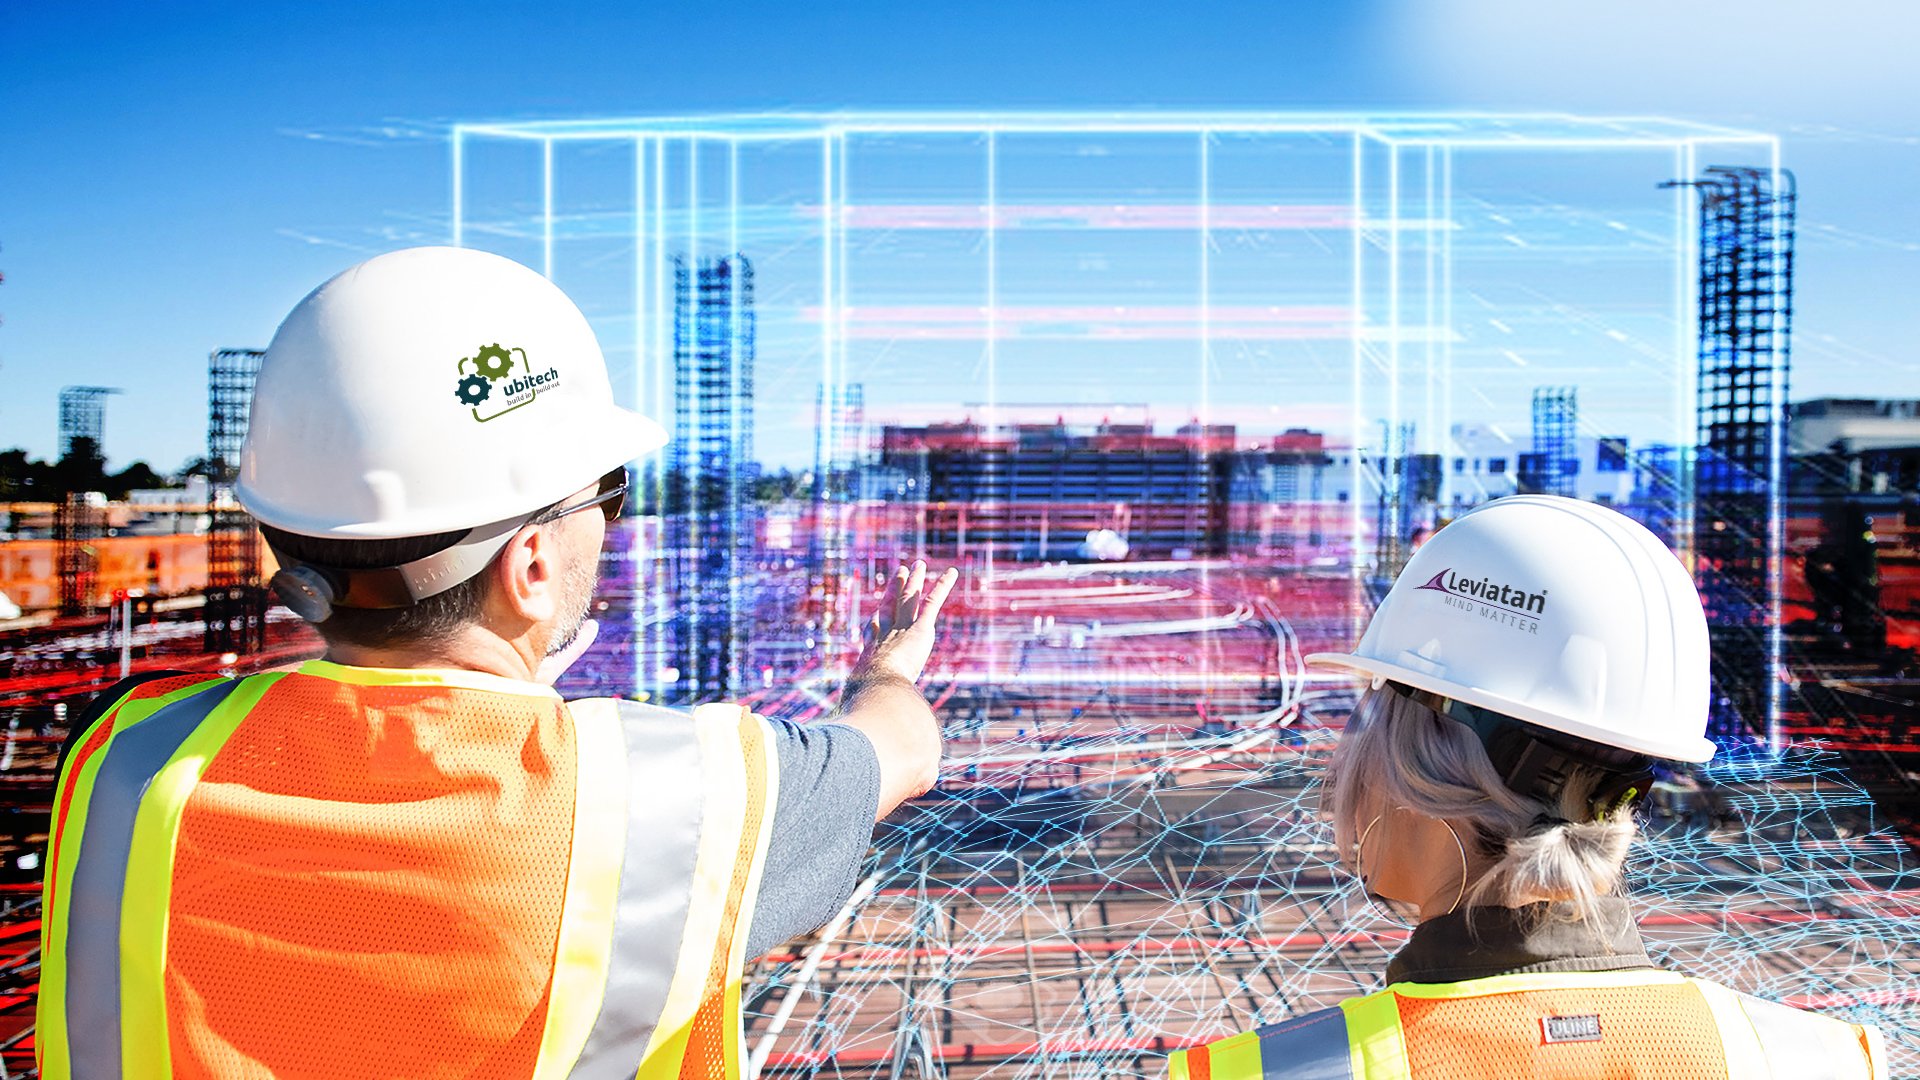
building and the performance objectives that he targets while using the building. The designers will interpret these requirements and feed the related parameters into CDE to create the information 3D model of the building. All quality flows and all interdisciplinary interactions can be managed inside this ecosystem while offering a preview to the client. Moreover, designers and construction managers can work together on the 3D models to simulate the energy and functional performances of the buildings, while also integrating the economic aspects of simulations. The topographical survey instruments are used to generate the databases that contain actual on-site information about the landscape, zoning, existing buildings and structures, which enables users to perform quick and immersive checks, to comply with the urban planning requirements, and to understand the functional and aesthetic implications.
Even without having a technical background or specialised training, the Client and the other stakeholders are able to immersively see the future project, all specifications being integrated in the landscape and existing built areas.
All of these simulations that are useful to designers in the first stages of a project and to managers who handle the building operations are available through VR and AR instruments based on the software applications that our company uses, such as Enscape and Hololens; all Clients, users, investors and even the relevant authorities have the option of using these tools in the near future to get sneak previews of the project and make informed decisions.
The informed acceptance of the optimal version of the project that sets in tune all of the originally presented objectives with those added along the way to optimise energy consumption and the environmental impact shall make it so that the information model will become an INPUT to all suppliers of materials and services, but also a platform based on which supply chains, clearance trails and budget-meeting implementations can be handled transparently.
The contractor and the Consultant (the representative of the Client) will be able to follow all objectives and specifications of the suppliers easily, in a manner that secures traceability and accountability in real time, while reducing stress and bureaucracy.
During the construction process, the involvement of suppliers and providers in the CDE brings flows together and makes it easy to monitor the implementation process, while staying compliant with all quality and environmental protection rules, which will be useful to both consultants and site managers alike. More specifically, the consultants may have access to the information model through this platform and therefore can add their own flows for the building process while producing all documents easily, transparently and permanently.
During the execution phase, our managers at Ubitech apply their own flows to the information model in the CDE and have the possibility to make all observations and requests of corrections/adjustments in real time, while the design, suppliers, environmental protection, costs and resources are kept traceable permanently in order to support the timely delivery of the project. Also, the flows that are specific to the execution process, which can apply to the information model, involve all departments, from procurement to execution and final disbursements, within the same unified space which is integrated with the on-site teams.
By using the information model in CDE, we were able to improve our projects quality and increase resources efficiency. At this point, we can estimate a 50% reduction in time spent on many design specific processes. When referring to the execution phase, the results are as good, as we have reduced by 30% the time allocated to the quality and safety checks, communication with the on-site team and degeneration of related documents.
The prefabrication of bespoke construction elements and automation start with BIM which is a viable solution to the shortage of specialists.
One example is that – by using the information model in CDE – the suppliers of prefabs or other elements that need to be customised and delivered to the construction site will be able to import information into their own production flow in order to handle more quickly and in an optimised manner the materials that are necessary for the construction work.
DIGITAL TWIN is more than just a digital replica of the construction, it is the actual history of the construction.
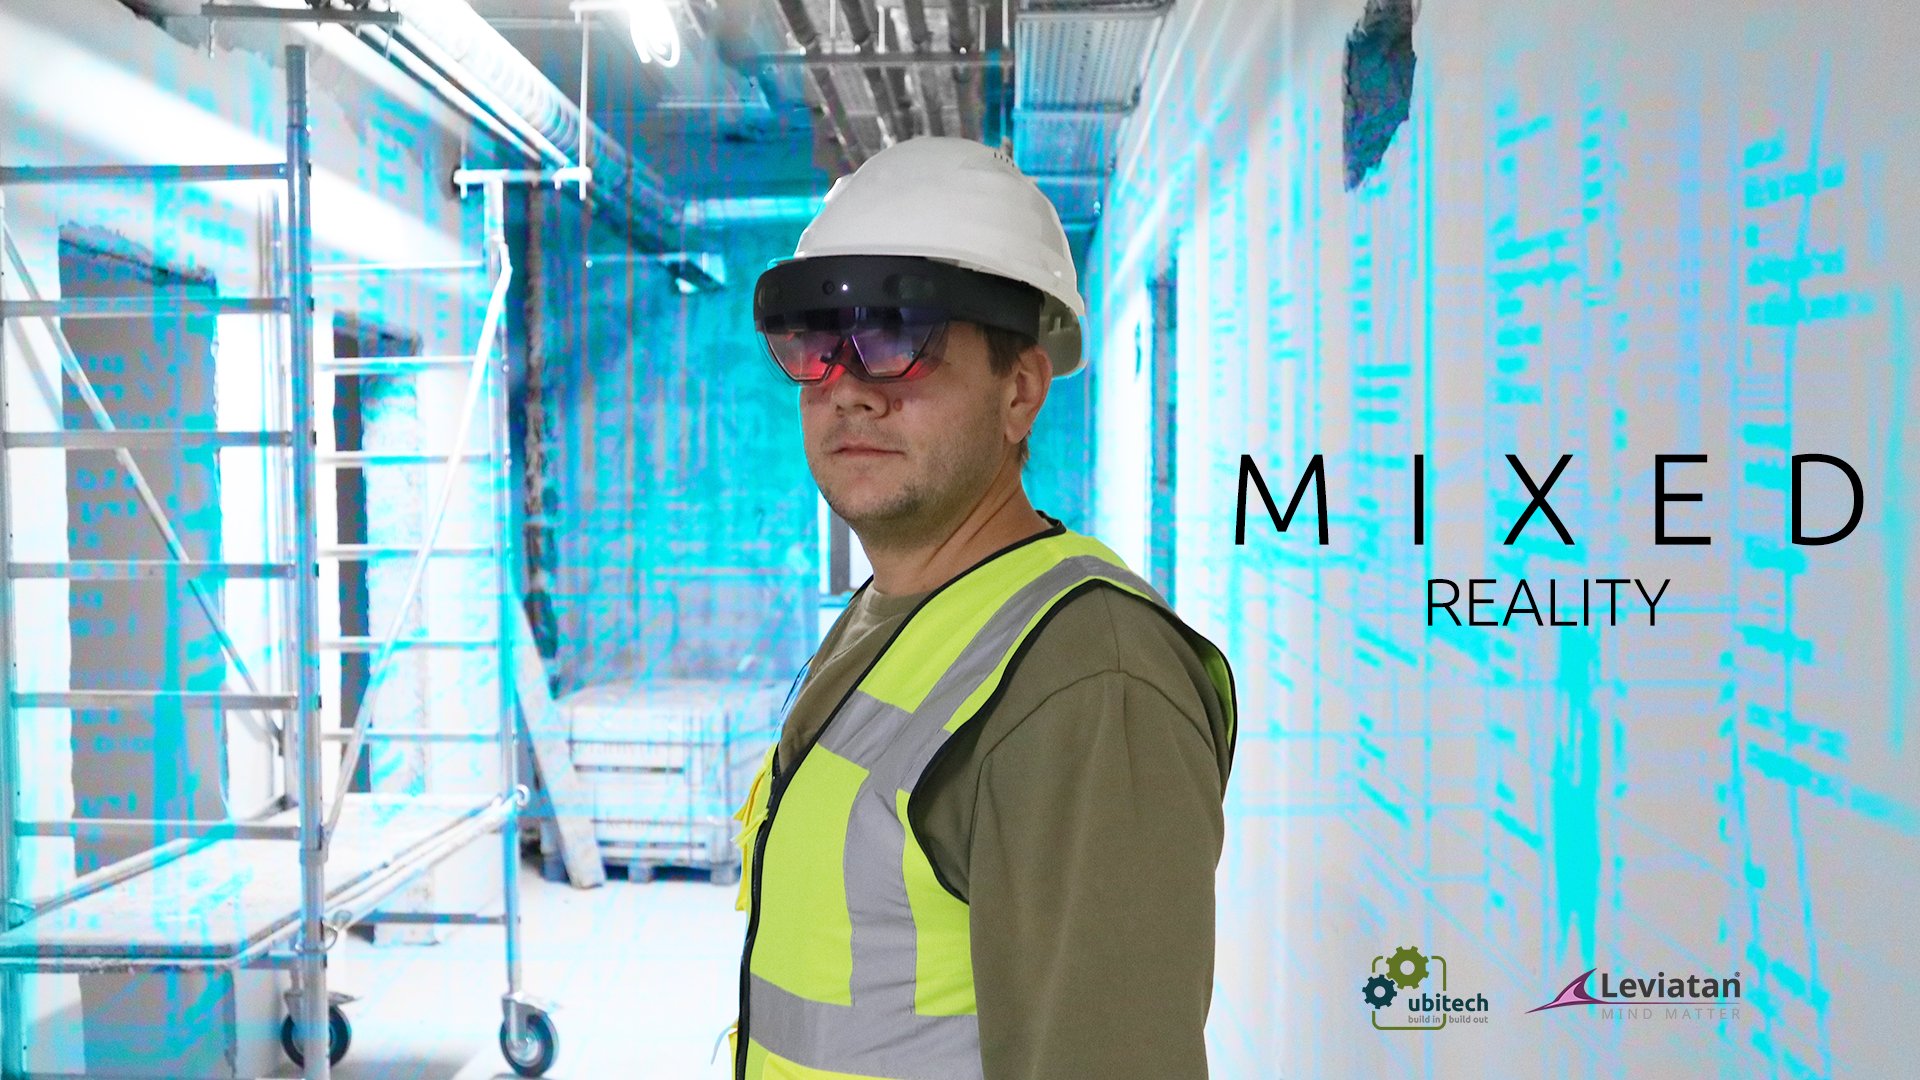
By scanning the building at different execution phases and by integrating that information into the CDE alongside the issue management, the evolution of the building can be traced clearly, while stakeholders may have a full as-built view into which commissioning and client handover flows can be implemented in order to certify the quality of the works and to reach the objectives in order to start the exploitation.
Considering that the principle of sustainability must be applied all along the lifecycle of the built structure, the full BIM 3D model of the design and execution process proves to be highly valuable during the exploitation phase; thus, the advanced facility management solutions can be applied to it while collecting information which can be relevant to BIG DATA analyses. This data reveals new sources and profitability models from the most consistent part of the investment, more specifically the lifecycle and the decommissioning, while cutting some of the costs by means of energy efficiency, automation, robots and staff reduction.
Autodesk Construction Cloud alongside the AEC suite come along with a holistic approach of the construction business, and goes beyond that by creating a genuine Metaverse in which constructions come alive in 7D before changes come true.
Using the Autodesk Construction Cloud platform and the AEC suite from Autodesk has enabled our team to have a holistic approach during the design phase and the execution phase, while integrating decisions regardless of location and specific interests while supplying software instruments that evolve continuously. The importance of this solution helps us (1) generate a general governance on the way in which the design is being done, and (2) integrate the processes and flows of our partners in our solution. The AEC solutions and the Autodesk Construction Cloud platform are to us the main tools we use to design and execute the project, but also the main tools we use for commissioning and handover. Our company wishes to use this instrument to create projects and provide services with new qualities and added value that would benefit all stakeholders throughout the entire lifetime of these projects.