
Voce generată cu AI.
In October, several members of the Leviatan Design team from the Architecture and MEP Engineering Departments participated in the Alebat Jornadas Internacionales de Arquitectura Hospitalaria 2025, one of the most relevant international events dedicated to modern medical infrastructure. Held in Spain, the event brought together architects, engineers, and hospital design specialists from around the world, fostering the exchange of ideas, exploration of emerging trends, and analysis of landmark medical projects.
In addition to assimilating new knowledge and international best practices, the conference was also an opportunity to confirm the solid direction of the medical projects developed in recent years by Leviatan Design specialists and to discover new perspectives that can inspire the evolution of future hospitals in Romania.
Leviatan Design’s vision of medical architecture was shared in Madrid
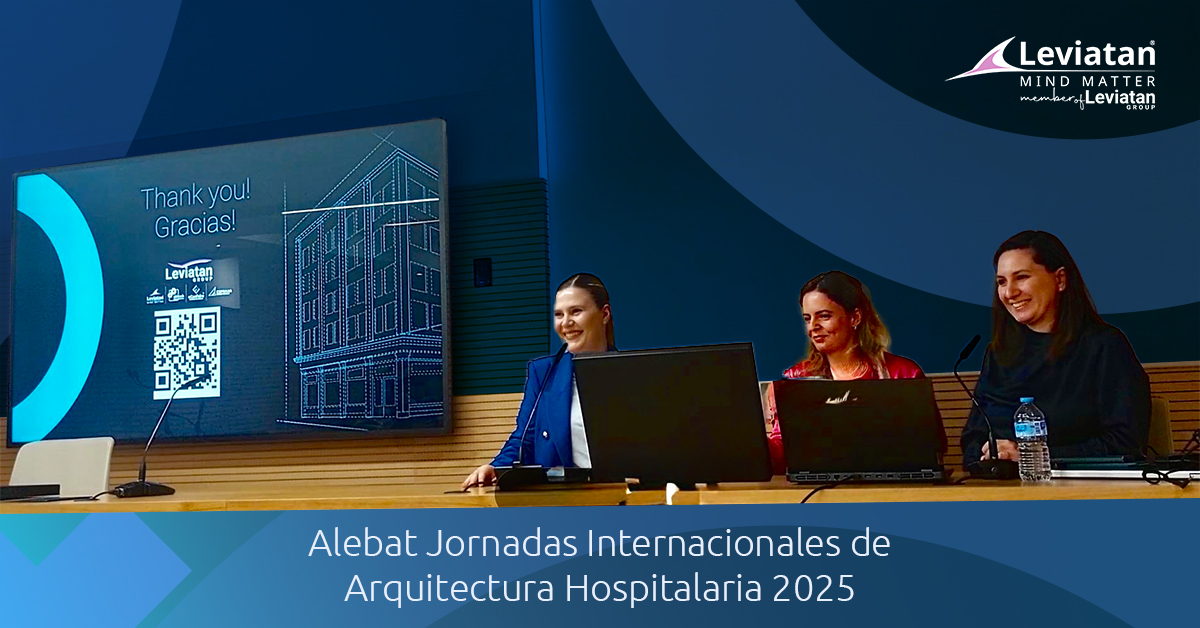
Beatrice, Eliza, and Anca, architects at Leviatan Design, had the opportunity to give a presentation in the auditorium of Moncloa University Hospital about the hospital infrastructure projects developed by Leviatan and the integrated working method, in the BIM system, which brings together all the company’s design specialties.
The presentation sparked interest with its emphasis on autonomy, efficiency, and the concept of healing architecture, integrated not only as an aesthetic principle but also as a vector of health and patient experience. It highlighted how natural light, sustainable materials, and green spaces become essential tools for creating a medical environment geared toward recovery and well-being.
Beatrice, Head of Architecture, perfectly captured the essence of this professional experience: “On the last day, we had the pleasure of presenting our way of working and the experience we have gained in medical projects, a combination of innovation, collaboration in the BIM environment, and attention to detail. The presentation was highly appreciated, confirming the relevance of the integrated approach, the concept of healing architecture, and the adaptability of the medical structure over time.”
The presentation at the conference was not just a technical exposition, but a demonstration of how Leviatan Design understands the responsibility of medical architecture in the evolution of the healthcare system.
Four hospitals in Spain, explored by Leviatan Design specialists
The entire period spent in Spain provided the team with an extensive tour of four distinct hospitals: Vithas Internacional Madrid, Moncloa Hospital Madrid, Vithas Valencia Hospital, and Vithas Granada Hospital. Each visit provided a different perspective on how medical infrastructure adapts to current needs and international standards.
The interest of our colleagues from the MEP Engineering Department focused on critical areas of hospitals, where technological requirements are at their highest. Attention to detail, advanced ventilation solutions, circuits dedicated to sterile areas, and the integration of technical spaces into the architectural ensemble were carefully observed and compared with our internal practices.
For Liviu, MEP Electrical Design Engineer, the experience was revealing: “I was impressed by the attention paid to systems in critical areas such as isolation wards, ICUs, and operating rooms. I realized that, from a technical point of view, we at Leviatan Design are at the same level of excellence and build projects to standards comparable to international ones. It was exciting to see how every detail directly impacts patient comfort and safety. I interacted with professionals from different countries and came back inspired to continue contributing to the development of high-performance, people-centered hospitals.”
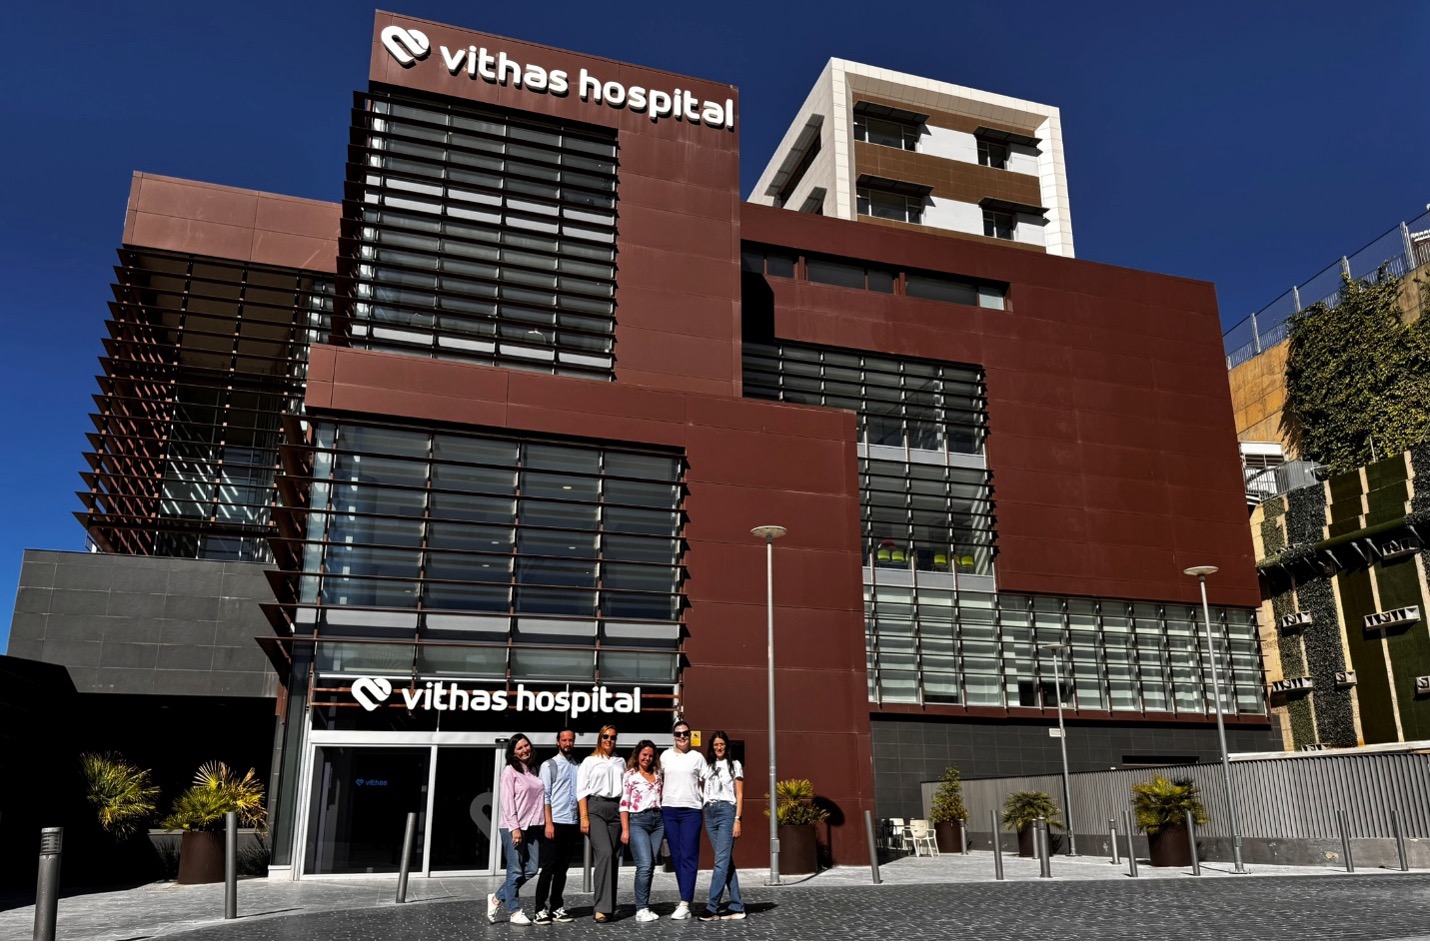
During their visits to Spain, Leviatan specialists observed a variety of international approaches, from hospitals designed for operational efficiency to those focused on patient and medical staff comfort.
“The hospital conference was a valuable experience that allowed us to deepen our knowledge of medical design and interact with specialists from around the world. We discovered new perspectives on how other teams approach hospital design, with an emphasis on functional and sustainable solutions,” said Eliza, Architect.
Flexibility, adaptability over time, and healing architecture – the natural directions for hospitals of the future
Alebat Jornadas Internacionales de Arquitectura Hospitalaria 2025 confirmed that hospitals of the future will not only be more efficient, but also more humane. The concept of “healing architecture” is becoming a central pillar of medical design, integrating light, nature, flexible spaces, and innovative technologies to create environments that directly contribute to patients’ well-being. Equally important are the flexibility and adaptability of medical structures over time, in response to changing requirements and developments in medicine.
For the Leviatan Design team, this experience has reconfirmed the importance of people-oriented medical architecture, based on interdisciplinary collaboration, a precise understanding of medical flows, and respect for those who pass through the spaces we design. At the same time, it has reinforced our belief that technology is a tool that amplifies humanity, not replaces it.