


Facilities for the “Dimitrie Cantemir” National Military College
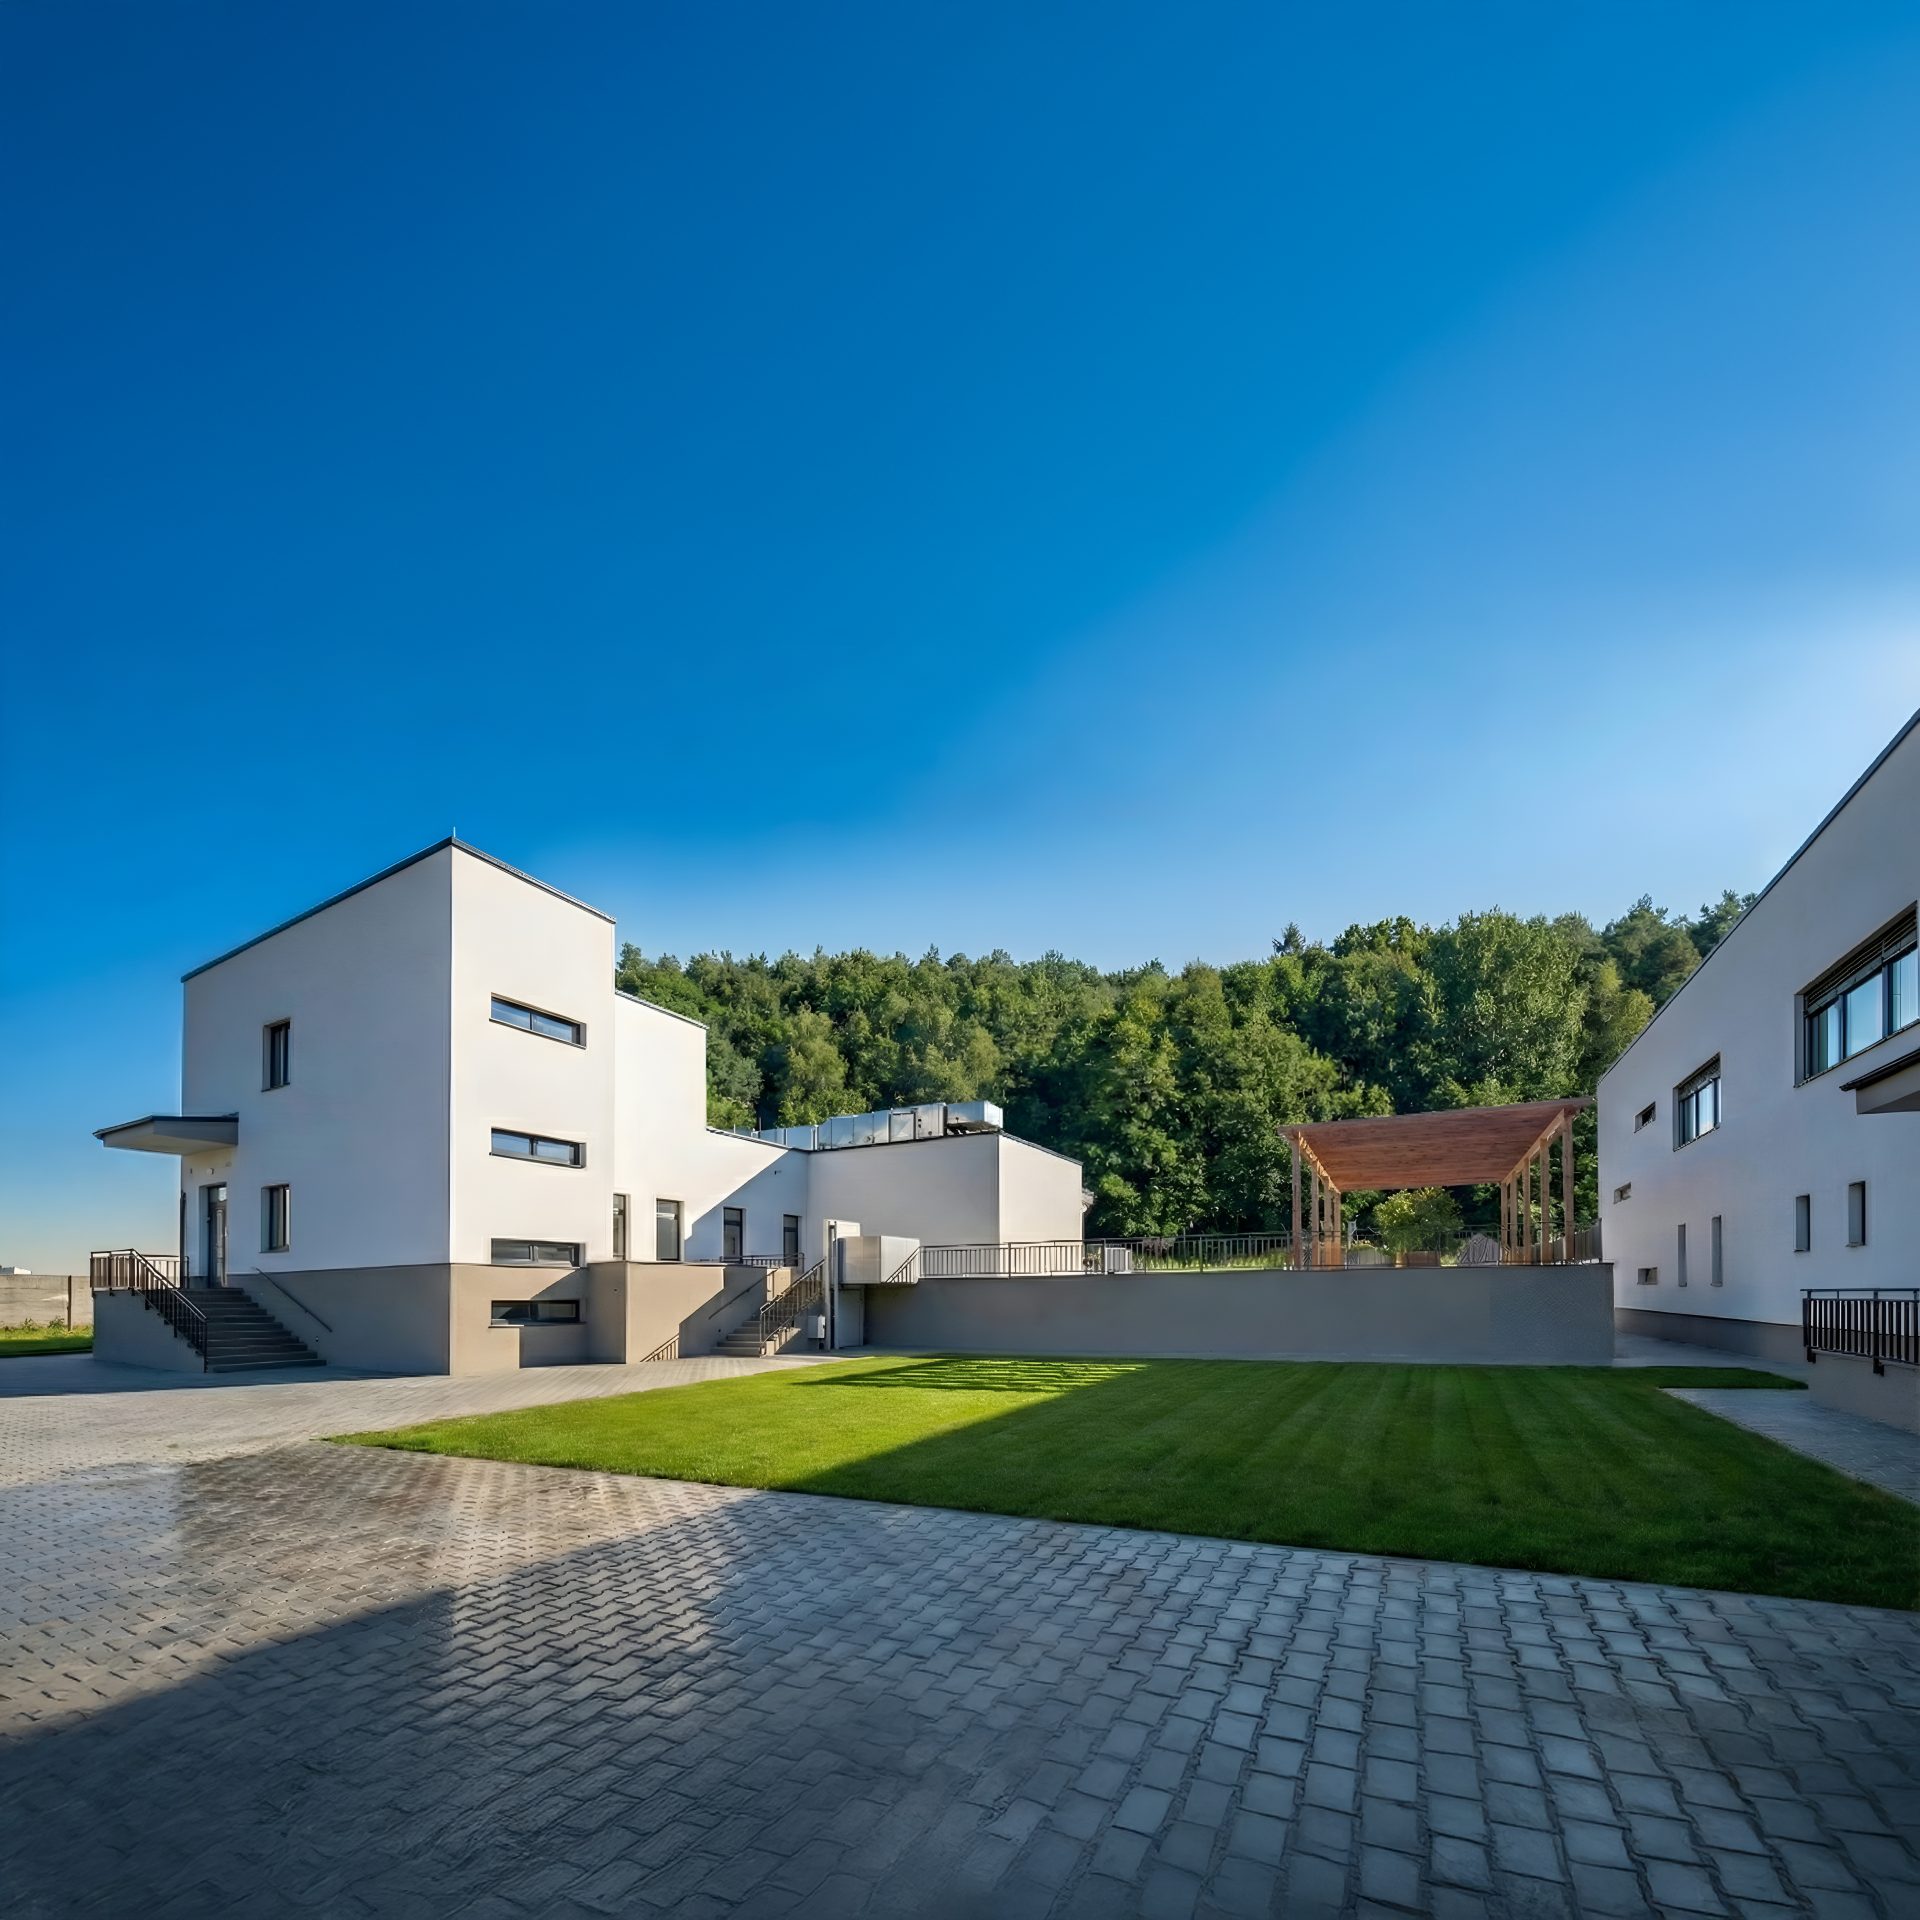
The project involved the development of facilities for the “Dimitrie Cantemir” National Military College located within the Breaza 1140 military base, through the design and construction of a food services building and a laundry facility.
With a gross area of 2,758 square meters and a height of B+G+1F, the food block includes kitchens, dining rooms, and technical spaces, equipped with a BMS system and photovoltaic panels to ensure intelligent energy consumption control and increased energy efficiency. The pavilion intended for the canteen has a height regime of B+G and a gross area of 952 sqm.
The project was developed using a BIM system, and for each of the two buildings a Digital Twin was created to facilitate monitoring and intelligent maintenance throughout the entire lifecycle of the buildings.